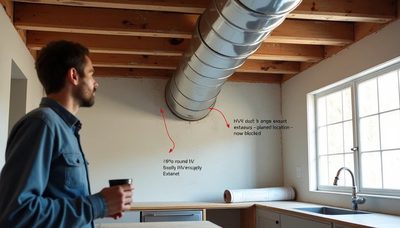
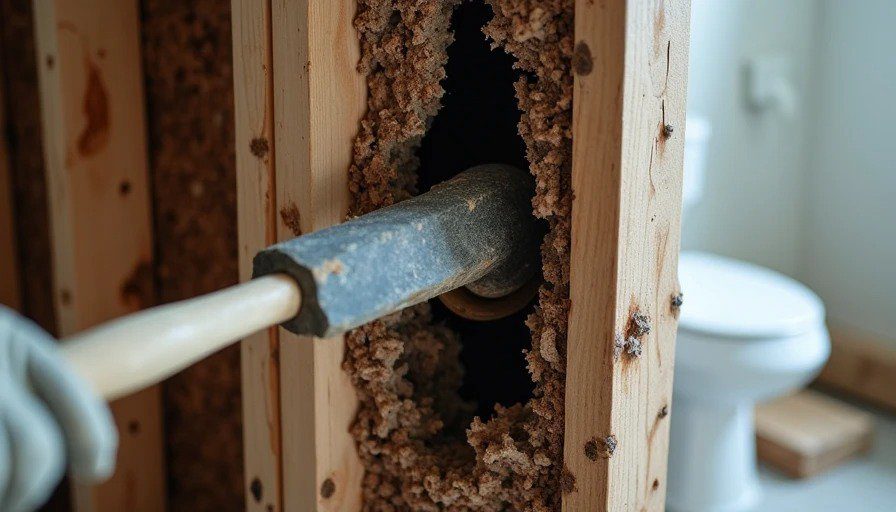
Alright, I'm going to say something that might get me banned from every job site in North America.
Electricians should not be drilling through floor joists.
There. I said it. And before you grab your hole saw and come for me, let me explain – because I genuinely want to be proven wrong. I want to see the code section that tells me this is actually necessary. I want to understand the engineering constraints that make this the only viable option. But right now, from where I'm sitting, it looks an awful lot like laziness dressed up as "industry standard."
Let me paint you a picture.
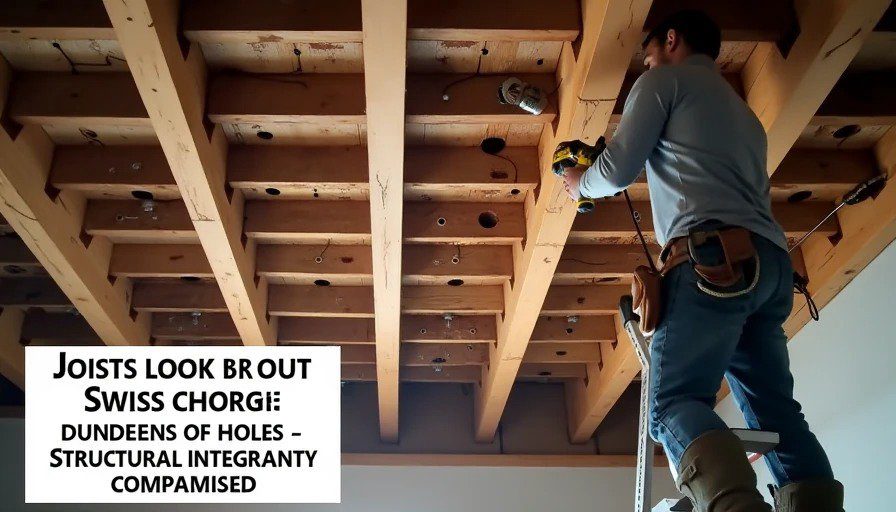
I'm standing in a basement of a 1950s bungalow, looking up at the floor joists above. The electrician has been here for two days, and the ceiling looks like Swiss cheese. There are holes – I'm not exaggerating – dozens of them. Some are neatly centered. Others are clustered together so closely that the joists look like they've been attacked by a giant woodpecker. And it's not just one or two. It's every joist, sometimes in multiple places, running parallel to the floor above, carrying wires to every outlet, switch, and light fixture in the house.
And I'm thinking: does this really have to be done this way?
Here's my argument – and again, I'm open to being corrected.
Argument 1: There are other paths.
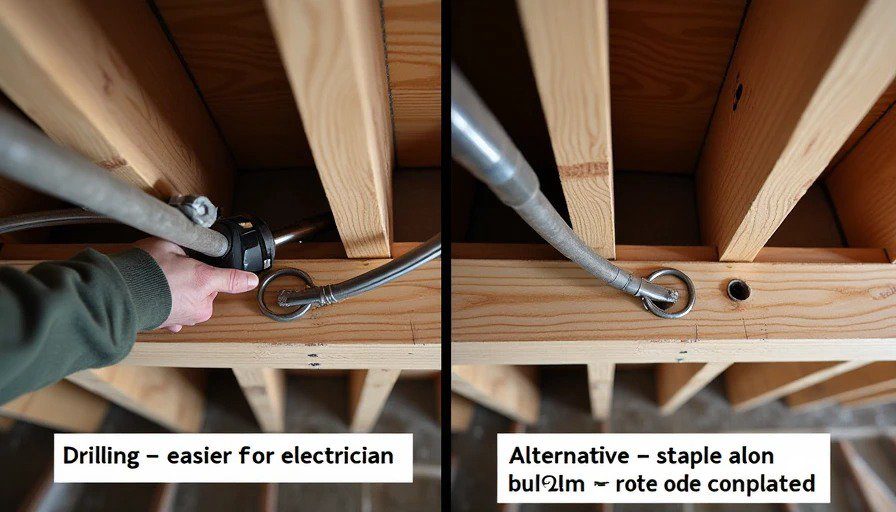
Wires can run along the top of joists. Wires can run along the bottom of joists, secured with staples, protected by running boards if they're exposed. Wires can run in dedicated chases, or behind furring strips, or in surface‑mount raceways. In basements or crawlspaces, wires can be secured to the underside of joists without any holes at all. In attics, they run across the top. So why, in the main floor, is the default always "drill through the joist"?
The answer I usually hear is "it looks cleaner." Really? So aesthetics – the look of a concealed wire – is worth compromising the structural integrity of the framing? If I wanted it to look clean, I'd hide it behind crown moulding or a drop ceiling. I wouldn't turn my floor joists into a colander.
Argument 2: Notching and drilling weaken joists – and the rules are there for a reason.
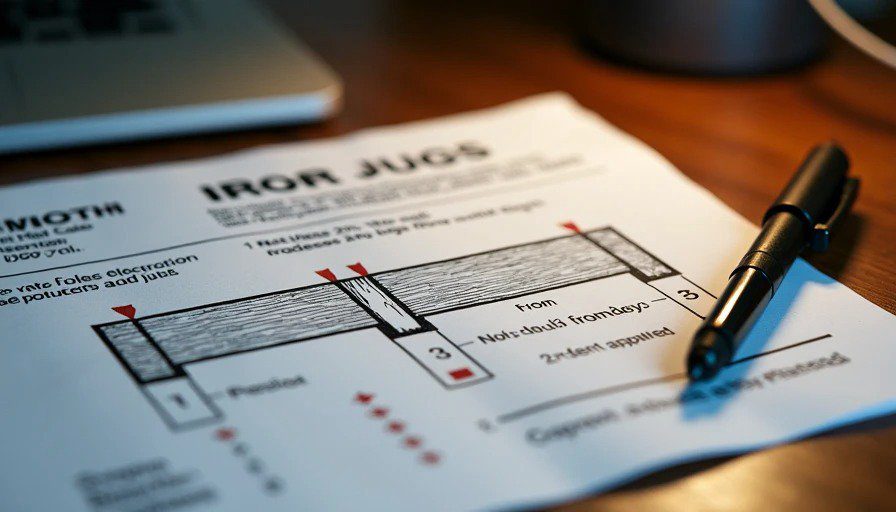
Let's talk about the code. The International Residential Code (IRC) has very specific rules about holes and notches in joists. They exist because engineers spent decades studying how much wood you can remove before the joist fails. The rules are:
Holes must be at least 2 inches from the top and bottom edges of the joist.
Holes must be no more than one‑third the depth of the joist.
Holes must be at least 2 inches apart (center to center).
Notches (which are worse, because they create stress risers) are limited to one‑sixth the joist depth, and they can't be in the middle third of the span.
Now, those rules are for minimum safety. They don't mean you should drill as many holes as you can fit. They mean you can – up to a point – but you're already reducing the load‑bearing capacity. A joist with one compliant hole is stronger than a joist with five compliant holes stacked along its length, even if each is individually within the code.
So when I see an electrician put a dozen holes in the same joist, I'm not thinking "code compliant." I'm thinking "that joist is now significantly weaker than when you started, and the house wasn't designed for that."
Argument 3: The "necessity" argument usually collapses under scrutiny.
The electricians I've talked to say things like:
"We have to follow the running board rules for exposed work." But if the wire is inside a floor cavity between two drywalled ceilings, it's not exposed. You can run it along the bottom of the joist and it's still in the cavity. No holes needed.
"It's easier to pull through holes than to staple along the bottom." Easier, sure. But easier for you is not the same as better for the house. If "easier" means drilling two dozen extra holes per floor, I'd argue you're prioritizing your back pain over my joists.
"It's how we've always done it." That's not an argument. That's tradition. And tradition is what gave us lead pipes and asbestos insulation.
Argument 4: The real problem is planning, not drilling.
Let's be honest: most electricians drill because they haven't thought ahead. They show up after the framing is done and they don't want to run conduit, or they don't want to work around plumbing, or they don't want to spend the time to map a clean route that minimizes structural impact. Drilling a hole is the path of least resistance – literally. But it's also the path that permanently scars your house.
If you planned the route before you started, if you considered the joist layout before you ran the wire, if you coordinated with the plumber and HVAC guy, you could reduce the hole count dramatically. But that takes time and coordination. And in a world where electricians are paid by the job, not by the hour, time is money.
OK, sparkies – tell me I'm wrong and show me the code section.
I'm genuinely asking. I'm not a structural engineer. I'm not an electrician. I'm just a guy who's seen too many joists look like Swiss cheese and too many homeowners wonder why their floors feel bouncy.
So here's what I want from you:
Cite the code. Give me the exact section of the NEC or IRC that requires drilling through floor joists – not just allows it, but requires it.
Show me the engineering. Explain the structural impact of a typical drill pattern. If I've got a 2x10 joist (9.25 inches deep), and you drill a 1‑inch hole in the center every 16 inches along the span, how much load capacity have I lost? Is it negligible, or is it meaningful?
Give me the alternative. If not drilling, what's the practical route you'd take on a typical residential job? Surface‑mount raceways? Dedicated chases? Coordinated routing with other trades? Be specific.
Tell me about the jobs where you didn't drill. Have you ever worked on a project where the client or architect said "no holes in joists"? How did you solve it? What was the extra cost and time?
Full disclosure: I've already talked to one structural engineer about this.
He told me that for a typical residential floor, a single hole in the middle of the joist – sized correctly and properly located – reduces the bending capacity by roughly 3–5%. Not a big deal. But he also said that multiple holes along the same joist reduce the capacity cumulatively, and that the location of those holes matters enormously – holes near the ends of the joist are less harmful than holes near the middle, because the bending moment is smaller. And he pointed out that electricians almost always drill in the middle third of the span because that's where the wires need to cross the joists.
When I asked him, "So should I be worried about the electrician drilling 15 holes in a single joist?" he said, "If they're all in the middle third and they're all 1 inch in a 2x10, I'd be concerned. I'd want to see the calculation. And I'd want to know if that joist is already undersized for the live load above."
That didn't exactly calm my nerves.
My honest suspicion
Here's what I think is really going on: The code allows drilling because it's a practical compromise. It recognizes that in real‑world construction, you can't route every wire without a few holes. So it sets limits – not to encourage drilling, but to constrain it.
But over time, that permission has morphed into a habit. And habits become "standard practice." And soon, what was once a last resort is now the first option.
I'm not saying electricians are reckless. I'm saying the default setting needs to be questioned. If the choice is between a hole or a staple, between a hole or a route along the side, between a hole or a piece of running board – I'd like to see the hole be the last choice, not the first.
So, sparkies: convince me.
Show me the math. Show me the code. Show me a job where you had no choice. Show me a photo of a joist layout that left you no other option.
I'm coming in with my eyes open. I know there are constraints I don't understand – bend radius limitations, box access rules, clearance from plumbing, fire blocking. I know electrical work is regulated for a reason, and that reason is safety.
But I also know that "we've always done it this way" is never a good reason to keep doing something. So if you've got a better argument, I want to hear it.
And if you don't – if you're reading this and thinking "he's right, but I don't want to admit it" – then maybe it's time to rethink the habit.
Because at the end of the day, those joists hold up my floors. And I'd rather have a few extra staples in my ceiling than a few extra holes in my structure.