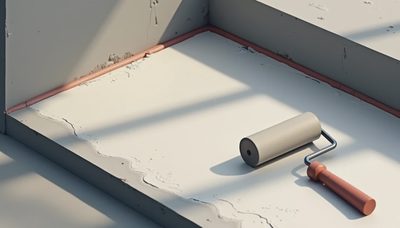
Learning how to install osb floor in attic spaces starts with a structural question, not a trip to the lumber aisle: can the ceiling joists safely carry the added weight? An attic designed for insulation and occasional maintenance is not automatically designed for storage or living space. Before ordering panels, identify the joist size, spacing, span, access route, wiring, ductwork, and local permit requirements. If the framing looks undersized, damaged, or heavily modified, pause and bring in a structural engineer or qualified framing contractor.
The practical goal is usually a stable storage platform, not a finished bedroom. That distinction controls the materials, insulation approach, ventilation details, stair requirements, electrical work, and inspections. Write the scope down before demolition. If it is not on the schedule, it is not happening.
Confirm the attic can carry a floor
Start by measuring the ceiling joists from below or at the attic access. Record their width, depth, spacing, approximate span, and direction. A common attic has 2-by-6 or 2-by-8 joists, but those labels alone do not prove capacity. A long span, notched member, water-damaged board, or truss system requires closer review. Do not cut truss chords or add blocking wherever convenient; engineered roof trusses work as a system.
Decide how the space will be used. Plastic bins and holiday decorations create a different load than bookshelves, a tool chest, or a finished office. A floor that feels firm underfoot can still be overloaded over time. Ask the building department whether a permit is required for the platform, insulation changes, electrical outlets, or a future conversion. Some jurisdictions treat habitable attic work as a major alteration with additional egress and stair rules.
Also inspect for active leaks, mold, compressed insulation, and bathroom exhaust ducts terminating in the attic. Fix roof or ventilation problems first. Covering a wet area with OSB turns a visible problem into a concealed one.
Plan materials, access, and the order of work
For many storage platforms, tongue-and-groove subfloor-rated OSB is easier to align than square-edge sheathing. Common panel thicknesses include 19/32 inch and 23/32 inch, but the correct choice depends on joist spacing, span, design load, and local requirements. Check the panel stamp for the rated span and use the specification rather than guessing from thickness. Standard 4-by-8-foot sheets can weigh roughly 50 to 80 pounds, so measure the attic hatch and plan how two people will lift each panel safely.
Before delivery, calculate the area and add about 10 percent for cuts. A 20-by-20-foot attic is 400 square feet; that usually means 13 sheets before waste, although framing and access openings can change the total. Budget for screws, construction adhesive rated for subfloors, blocking lumber, shims, a chalk line, eye protection, and a respirator if disturbing old insulation. Prices change by region, but a modest storage platform can easily involve $600 to $1,500 in materials before labor, access improvements, or structural repairs.
Schedule the work around other trades. Electrical and HVAC changes should happen before panels cover the joists. Insulation adjustments and an inspection should be scheduled before final fastening where required.

How to install osb floor in attic, step by step
First, mark the safe walking route with temporary planks. Work from the attic access outward, keeping a solid path back to the opening. Ceiling drywall between joists is not a reliable work surface. Use a properly supported ladder and have a second person manage panels at the hatch.
Next, remove or move insulation only as much as necessary. Do not bury junction boxes, recessed-light housings, or other equipment that must remain accessible. Maintain required clearances around heat-producing fixtures and keep ventilation baffles open at the eaves. If insulation is loose-fill, use marked depth sticks or temporary dams so the final depth remains consistent.
Snap layout lines so panel edges land over joists. Run the long dimension across the framing when the panel rating and layout allow it, and stagger end joints between rows. Leave the manufacturer’s recommended gap at panel edges, commonly about one-eighth inch, to allow for seasonal movement. Do not force swollen or wet sheets into place.
Apply subfloor adhesive to clean, dry joist tops, then set each panel with the stamped side oriented as directed. Fasten with subfloor screws long enough to obtain solid penetration without striking wiring or plumbing. A typical pattern is closer spacing around panel edges and wider spacing in the field, but follow the panel and adhesive instructions. Drive heads flush, not deeply countersunk. Record any blocked access panels before the next sheet covers them.
Coordinate insulation, wiring, and ventilation
A new platform can accidentally compress insulation and reduce its performance. If the attic has blown fiberglass or cellulose, build raised sleepers or a framed platform when necessary to preserve the planned insulation depth. In a cold climate such as Minneapolis, maintaining the ceiling-side insulation and air sealing matters during winter. In a humid region such as Atlanta, moisture control and roof ventilation deserve equal attention. Phoenix heat creates different roof-temperature and cooling concerns, but it does not eliminate the need for airflow at the soffits and ridge.
Keep wiring visible or accessible according to code. Never staple cables where screws will predictably enter them, and do not cover a splice box that lacks an approved access arrangement. HVAC ducts should not be crushed under framing or panels. Photograph the finished rough work, measure the location of hidden utilities, and store those measurements with the renovation documents. That five-minute record can prevent a future punctured cable or misplaced shelf anchor.
Inspect the finished platform before loading it
Walk every seam and listen for movement or squeaks. A loose panel usually indicates a fastening, joist alignment, or moisture problem; it is easier to correct before boxes arrive. Check that the attic hatch opens fully, access to equipment remains clear, and no insulation blocks soffit vents. Confirm that the platform does not interfere with roof bracing, plumbing valves, electrical panels, or required clearances.
If the project involved permitted structural or electrical work, arrange the inspection before closing concealed areas. Keep receipts and panel documentation in a project folder. A future buyer, inspector, or insurance adjuster may need to understand what was changed and when. The finished floor should be treated as a storage surface unless the entire attic has been designed and approved for occupancy.
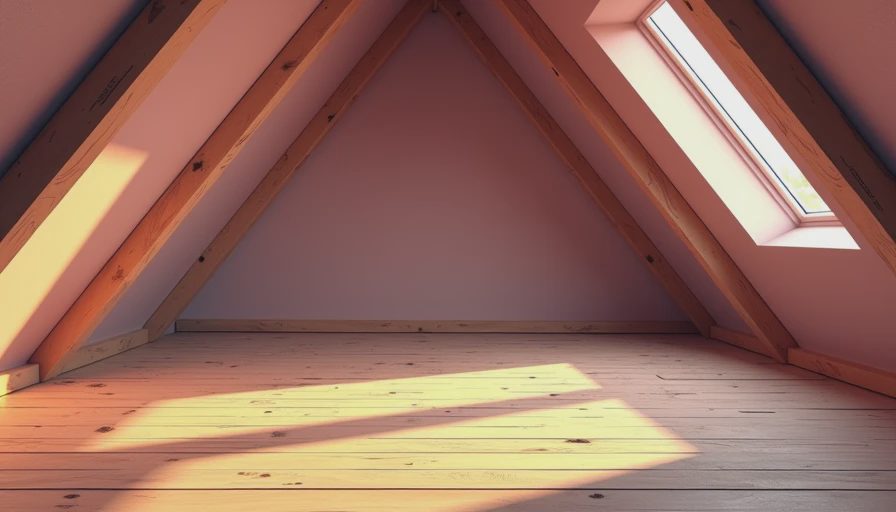
Cost and schedule checkpoints that prevent rework
A realistic sequence takes more than one weekend when the attic needs repairs. Use this order: inspect the roof and framing; confirm code and permit requirements; order panels and hardware; schedule electrical or HVAC changes; repair leaks; adjust insulation and air sealing; install blocking or sleepers; place OSB; complete fastening; then inspect and load the space.
Allow one day for measurement and preparation, one to two days for framing or insulation corrections, and another day for panel installation in a modest attic. Add time if the access hatch is small or the attic is crowded with ducts. A temporary plywood path may cost $75 to $200, while a new pull-down stair can add several hundred dollars plus framing. Those costs are easier to approve than a panel delivery that cannot reach the attic.
For homeowners asking how to install osb floor in attic spaces, the biggest saving is preventing removal. Do not install over wet framing, bury required access, or choose panels solely because they are the cheapest sheet in the yard. A written scope, material count, trade sequence, and inspection date turn a risky crawl-space job into a controlled renovation.
What is your attic’s joist size, spacing, and intended load, and which inspection or trade needs to be scheduled before the first panel goes down?