Laminate stair treads look like a straightforward renovation purchase until the stair nose, riser height, subfloor condition, and installer schedule collide. If you are managing your own project, treat laminate stair treads as a coordinated package rather than a box of flooring. One missing component can leave the staircase unusable for several days. The reliable approach is to measure first, order with a waste allowance, and schedule installation only after the surrounding flooring and trim decisions are settled.
Start with the staircase audit
Before ordering, document every step from the finished lower floor to the finished upper floor. Record tread width, tread depth, existing riser height, nosing projection, and the distance between the finished surfaces at the top and bottom landings. Do not assume every tread matches. Older staircases frequently vary by 1/8 inch or more, and that difference matters when a rigid manufactured tread is being fitted.
Photograph the staircase from both directions. Mark any loose boards, squeaks, rounded front edges, damaged stringers, or previous layers of flooring. Laminate stair treads need a firm, clean base; they are not a sensible cover for movement, water damage, or a stair that already fails basic safety checks. If the stair geometry changes substantially, a qualified carpenter should review the layout before materials are ordered.
Add the intended flooring thickness at both landings to your notes. A new laminate floor that raises the lower landing by 3/8 inch can change the first riser, while a thicker surface upstairs can create a trip point at the last step. This is a scheduling issue as much as a carpentry issue. The person installing the landing floor and the person fitting the stair package need the same finished-height information.
Build the order around lead times and waste
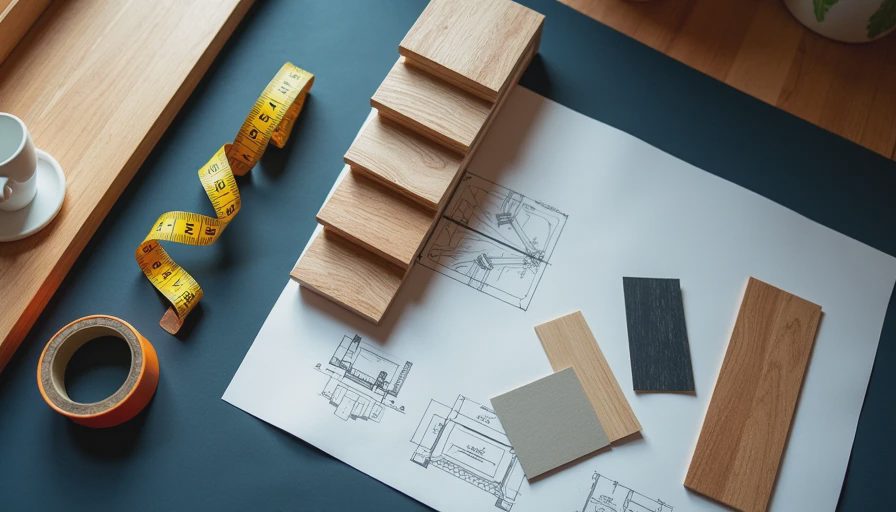
Once measurements are verified, create a material takeoff. Count the number of treads, risers, stair noses, adhesive cartridges, transition pieces, and matching trim. Order extra material for cuts and mistakes. For a straight staircase, 10 percent extra laminate is a reasonable starting point for the adjoining floor, but stair work can require more because each tread may have a different cut. Two or three spare planks are often more useful than a large box of unusable short pieces.
Expect common laminate stair components to take anywhere from a few days to several weeks, depending on the product line and whether the nosing is stocked. In-stock flooring does not guarantee in-stock stair parts. Put the material order on the schedule before demolition. If a special-order nosing has a four-week lead time, demolition in week one simply creates an obstacle course instead of progress.
Check the product instructions before buying adhesive or underlayment. Some systems use a matching tread and nose designed for direct installation; others involve cutting flooring planks and adding a separate edge profile. A floating-floor underlayment that works across a room may be inappropriate on stairs. Stairs need secure attachment, consistent edge support, and a surface that will not shift under concentrated foot traffic.
Keep all cartons indoors, flat, and away from damp concrete or an unconditioned garage. Let the material acclimate according to the manufacturer's instructions. Portland moisture, a dry Phoenix summer, and a heated Northeast house create different storage conditions, so the calendar should include acclimation rather than treating delivery day as installation day.
Sequence the trades instead of stacking them
The best sequence is usually repair, landing-floor preparation, stair installation, then final trim and paint touch-up. A carpenter or flooring installer should inspect the base before the finish material arrives. If the lower landing requires leveling, complete that work first and allow the compound to cure. Installing the stairs and then discovering a soft landing is an expensive rework loop.
Do not schedule the finish carpenter for the morning after delivery unless every box has been inspected. Open cartons and check for broken corners, shade variation, damaged noses, and the correct quantity. Photograph the labels and retain the receipt. A return can take a week or longer, and that delay is avoidable when the inspection happens before demolition.
For most residential staircases, plan on one working day for careful preparation and roughly one day for installation, although a staircase with repairs, painted risers, or complex transitions can take longer. During that window, provide an alternate route through the home. Do not let anyone use partially attached laminate stair treads while adhesive is curing. A temporary barrier is cheaper than repairing a shifted tread or treating a fall.

Use a written installation checklist
Before work begins, confirm the following in writing: the finished tread depth, the height of each riser, the direction of the nosing, the adhesive or fastener method, the cure time, and who owns the final caulking and paint touch-up. Confirm whether baseboard returns and skirt boards are being removed, scribed, or left in place. Those details affect both price and schedule.
Ask the installer to dry-fit the first and last steps before committing to the full run. The first step exposes conflicts with the lower-floor transition, while the last step reveals whether the upper flooring height is correct. A small adjustment at either end can prevent a visible taper across the staircase. Laminate stair treads should have consistent overhangs and clean, secure edges; a rushed first cut tends to multiply into every later cut.
Record the cure time on the household calendar. If the adhesive requires 24 hours before normal traffic, the family needs a specific alternate route until that time expires. Keep pets away as well. This is not fussy project management; it protects the alignment that everyone paid to install.
Budget for the parts people forget
Material pricing varies widely, but a modest staircase can quickly move beyond the cost of ordinary room flooring. Budget for stair noses, risers, construction adhesive, leveling compound, trim, delivery, disposal, and labor. A simple twelve-step installation may involve several hundred dollars in accessories before labor, while custom fitting, repairs, and painted risers can push the total much higher.
The most common budget mistake is comparing the price of a laminate carton with the price of a completed staircase. Stair work has more cuts, more measuring, and less tolerance for visible errors than a rectangular room. Save the product label, lot number, and leftover pieces. They are valuable for future repairs, especially if a damaged tread must be replaced after the product is discontinued.
Post-mortem: what usually causes the delay
The predictable failures are not mysterious. Someone measures only the middle tread. Someone orders flooring but not the matching nosing. Someone starts demolition before checking the upper landing height. Someone schedules painting before the trim profile is known. Each decision creates a small delay, and the delays compound.
My preferred control point is a 48-hour pre-installation check. Confirm that all material is present, all surfaces are dry and sound, the alternate route is available, and the installer has the written dimensions. If one answer is no, move the installation rather than forcing the crew to improvise. If it's not on the schedule, it's not happening.
For homeowners managing laminate stair treads, the payoff is not simply a cleaner staircase. It is a renovation that remains usable, inspectable, and predictable from delivery through final cure. Build the order around the complete stair system, protect the lead time, and make every finished height visible to the trades. What measurement or missing stair component has caused the biggest delay in your renovation?