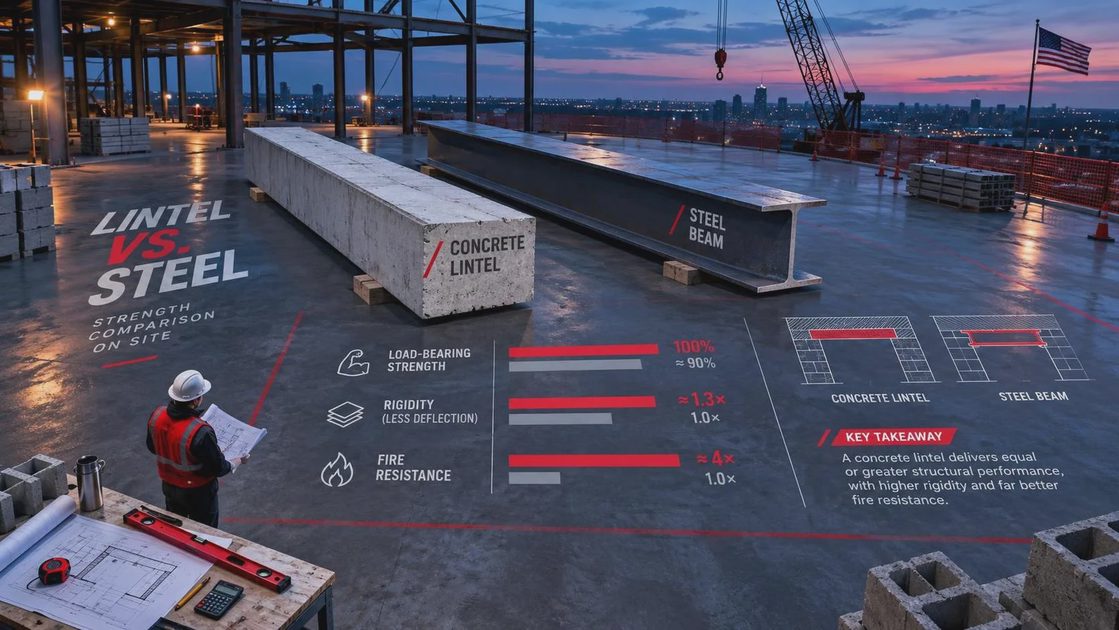
Are concrete lintels stronger than steel? Not inherently. Steel generally has greater tensile strength than concrete, but a reinforced or prestressed concrete lintel can carry the required load just as effectively when it is properly specified. The useful comparison is between two particular lintels for the same opening, not between materials in isolation. Your designer needs to check span, loads, support at each end, deflection, and exposure before anyone places an order.
For a homeowner managing a renovation, that answer affects more than the material invoice. The choice can change delivery arrangements, temporary support, installation labor, inspection timing, and the space needed above a window or door. Get the design settled before the mason opens the wall.
Are concrete lintels stronger than steel for a given opening?
Steel performs well in both tension and compression and can provide substantial capacity in a relatively shallow section. Concrete is strong in compression but comparatively weak in tension. Concrete lintels therefore commonly use steel reinforcement or prestressing to help carry bending forces. A concrete lintel is not simply an unreinforced block spanning a gap.
Neither material wins every comparison. A deeper concrete section may be suitable where there is enough room above the opening; a steel section may be useful where headroom is tight. But size alone does not establish capacity. The designer must check the actual section, the way it is supported, and the loads it will carry.
Those loads may include masonry above the opening, floor or roof framing, and concentrated loads from other structural members. An exterior wall can also present wind and moisture considerations. A lintel that works over one window is not automatically suitable over a wider opening in the same wall.

Deflection matters alongside strength. A lintel can be strong enough to avoid structural failure yet bend enough to crack brittle masonry or interfere with a window. The acceptable movement depends on the assembly and the applicable design requirements, so ask the structural designer to check it rather than choosing from a catalog by span alone.
What your structural designer needs before ordering
Start with a dimensioned opening and a clear picture of what is above it. Give the designer the proposed clear width, wall thickness, wall construction, and any known floor or roof framing direction. Photos from the attic, basement, or exposed wall can help, but concealed construction may still need investigation.
Ask for a specification that identifies the lintel type and size, its orientation, the required bearing length at each end, and any necessary padstones or other bearing support. Bearing is the portion resting on sound support; it is not extra width you can omit when ordering. The designer should also address connections, corrosion or fire protection where required, and how the surrounding masonry interfaces with the lintel.
For a manufactured lintel, send the supplier that specification and request the product's load information and installation instructions. The designer can confirm whether the proposed item matches the design assumptions. Do not substitute a product simply because its advertised maximum span matches your opening: load conditions and support requirements may differ.
If the opening is being enlarged, ask who will design or specify the temporary support and who will install it. The permanent lintel does not support the wall while the opening is being cut. Temporary works are a separate task that belongs on the schedule and in the contractor's scope.
Installation and procurement trade-offs
A precast concrete lintel arrives as a manufactured component; its weight and length can affect access and lifting. Confirm whether the delivery truck can reach the work area, where the piece can be stored, and what equipment the installer needs to move it safely. A masonry crew may also need mortar and bearing surfaces ready before it arrives.
Steel can be fabricated to a specified section and length, but fabrication, protective finishes, and any required holes or connections need to be coordinated before delivery. Ask the fabricator what measurements are needed and who signs off on them. Cutting or drilling an installed structural member without the designer's approval is not a harmless adjustment.
Neither option is automatically cheaper once the whole job is counted. Request separate quotes for the lintel, delivery, lifting or handling, temporary support, installation, finishes, and making good. If one quote includes structural design and another does not, align the scopes before comparing totals. Prices and lead times vary by location, section, and supplier.
Exposure also affects the decision. In a damp coastal location, the designer should consider corrosion protection for steel and the suitability of the complete wall assembly. In a colder climate, the junction may need particular attention to insulation and condensation. Ask how flashing, drainage, and any protective coating fit together; a strong lintel does not excuse a leaky opening.
Put the lintel on the renovation schedule
First, confirm whether the local building department requires a permit, engineered drawings, or inspections for the proposed opening. Do this before demolition, and allow time for review or revisions. The requirements depend on the project and jurisdiction.
Next, have the structural designer issue the specification and identify any site measurements that must be verified before fabrication. Then obtain the supplier's written lead time and the installer's availability. A stock item and a fabricated member can have very different delivery windows; get an actual date from the supplier rather than building the schedule around an assumption.
Sequence the temporary support, opening work, installation, and any required inspection before closing the wall or installing finishes. Confirm with the building department when the work must remain visible. If a window is being replaced too, coordinate the final opening dimensions and installation sequence with that supplier; don't assume the lintel and window can be ordered from the same rough measurements without checking both specifications.
Finally, build in a contingency for concealed conditions. If demolition reveals rotten bearing material, unexpected framing, or a different wall construction, stop the affected work and send photos and measurements to the designer. A revised detail may be needed before the crew proceeds.
If it's not on the schedule, it's not happening. For your opening, who is responsible for confirming the bearing details and booking the inspection before the wall gets closed?