
A foundation for garden room is not the first item to order, but it is the first major decision that controls nearly everything afterward. The type of base affects excavation, drainage, insulation, floor height, delivery access, and the date your installer can start. Treat it as a scheduled construction package rather than a quick weekend preparation job. If it's not on the schedule, it's not happening.
Before pricing anything, record the garden room's outside dimensions, proposed use, finished floor level, and access route from the street. A 3-by-4-meter office on level ground is a very different job from a 5-by-6-meter studio on a sloping, wet garden. Mark nearby drains, inspection covers, trees, retaining walls, and overhead cables. Photograph the route before work begins so you can prove where existing conditions were found.
Start with ground conditions, not the building brochure
The best foundation for garden room depends on what is below the grass. Firm, well-drained gravel may need limited excavation, while soft clay, made-up ground, or a former patio can require deeper preparation. Portland moisture and freeze-thaw cycles create a different risk profile from Phoenix dry heat, where expansive soil and intense sun can affect movement and curing. Local conditions are more important than copying a neighbor's base.
Arrange a basic site assessment before accepting a foundation quote. Ask the contractor to state the excavation depth, disposal method, compacted sub-base thickness, drainage approach, and finished height. A vague line saying “prepare base” is not a usable scope. On a small project, soil removal and disposal can add $500 to $2,000, especially when access requires a mini excavator and a skip or dump trailer.
Confirm whether the room needs planning approval, a building permit, setbacks, or an inspection. Rules vary by location and building size. Even when the structure itself is exempt, electrical work, drainage changes, or a permanent concrete base may trigger separate requirements. Put the responsible person and inspection date on the schedule before excavation starts.

Compare the main base systems
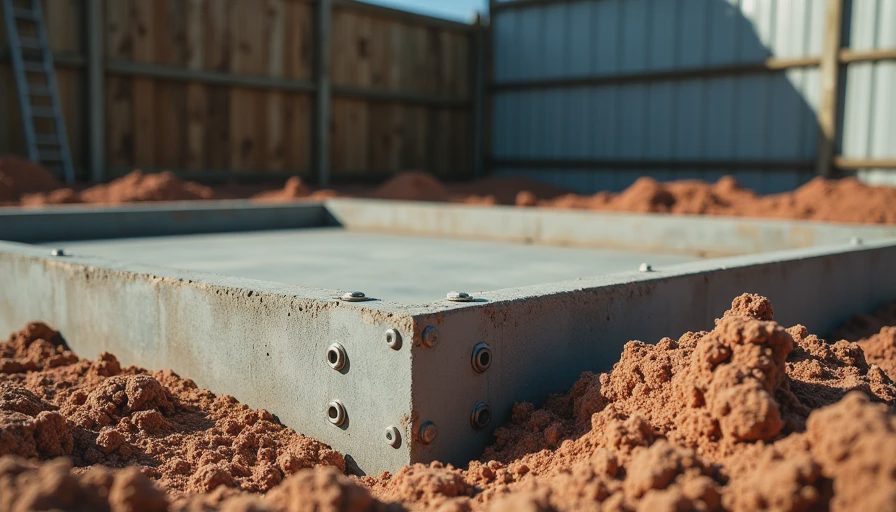
A reinforced concrete slab is familiar to most trades and creates a solid, level platform. It often costs roughly $4,000 to $10,000 for a modest detached room once excavation, stone, formwork, reinforcement, concrete, pumping, and labor are included. The slab must be correctly positioned because moving a finished building is not a realistic correction. It also needs planned penetrations for electrical conduit and, where applicable, water or drainage.
Ground screws or helical piles can reduce excavation and preserve more of the garden. They are useful where access is tight, the site slopes, or removing a large amount of soil would be expensive. A framed floor then spans between the supports. Allow approximately $3,000 to $8,000 for a small system, but require the installer to confirm load capacity, spacing, corrosion protection, and final level. The cheapest quote is not useful if the supplier has not allowed for poor soil.
A concrete block or paving base can work for a lightweight shed, but it is not automatically suitable for an insulated office, gym, or room with heavy glazing. Uneven settlement can twist doors and crack finishes. Your foundation for garden room should match the building's weight, span, insulation detail, and intended lifespan, not just its footprint.
Turn the foundation into a trade sequence
A clean sequence prevents the common problem of three trades waiting on one missing detail. First, confirm drawings and finished floor level. Second, locate utilities and mark the work area. Third, complete excavation and disposal. Fourth, install and compact the sub-base. Fifth, complete drainage, ducts, reinforcement, or piles. Sixth, schedule the inspection if required. Seventh, pour concrete or install the structural frame. Eighth, record curing time before the building crew arrives.
For a slab, allow at least several working days between excavation and the pour if the weather is unsettled. Concrete may be ready for light follow-on work after a few days, but full strength develops over a longer period. Do not let a delivery crew place heavy panels on a fresh slab simply because the surface looks hard. Put the curing restriction in writing and give the installer a dated handover condition.
Book the building shell only after the base contractor confirms completion. A sensible gap is three to seven days for measurement, cleanup, and correction. This feels inefficient when you are paying for a crew, but it is cheaper than a failed delivery, storage charge, or return visit.
Details that cause expensive rework
Set out the foundation from the building's external dimensions, not from an approximate tape measurement between fence lines. Check diagonals to confirm the corners are square. Establish a benchmark level that can be referenced by the excavator, concrete crew, drainage installer, and room supplier. A 20-millimeter error at this stage can become a visible threshold, roof alignment, or rainwater problem later.
Plan service entries before the pour. Electrical conduit should have a clear route and enough spare length to reach the consumer unit or external connection point. If the room will have plumbing, identify pipe gradients and frost protection before the base is closed. Photograph every duct and pipe with a tape measure visible, then save the images with the project drawings. Future maintenance becomes much easier when you know where not to drill.
Check water management at the perimeter. The finished floor should not create a trap for runoff, and paving should generally fall away from the walls. A foundation for garden room that is perfectly level but surrounded by standing water is still a failed process. Include downpipe discharge, surface drainage, and the route to any approved soakaway or drainage connection in the scope.
Build a procurement and payment checklist
Request three comparable quotes, but issue the same written scope to each contractor. Ask whether the price includes excavation, spoil removal, stone, compaction testing, reinforcement, concrete, pump access, formwork, drainage, ducting, labor, and cleanup. Ask about weather delays and the charge for a return visit. A quote of $6,500 can become $9,000 when disposal and restricted access were excluded.
Buy long-lead items only after the base dimensions are fixed. The room supplier may need two to six weeks for fabrication, while concrete, aggregate, and standard conduit can usually be arranged sooner. Confirm delivery width and turning space with the building supplier, then measure the route yourself. A truck that can reach the driveway may still be unable to unload beside the foundation.
Pay against observable milestones: approved scope, excavation complete, reinforcement or piles inspected, base installed, and site handover accepted. Keep invoices, photographs, delivery tickets, and inspection records in one folder. This record protects the schedule when responsibility for a crack, low point, or missing duct is disputed.
Final handover before the room arrives
Walk the base with the installer before delivery. Check dimensions, diagonals, level, edge condition, service openings, access clearance, and drainage. Remove loose soil and construction waste from the route. Confirm that the concrete has reached the required curing stage and that the weather forecast allows safe unloading and installation.
The foundation for garden room is complete only when it is ready for the next trade, not merely when the concrete truck leaves. Write down outstanding items, assign an owner, and set a due date. That small handover prevents the shell crew, electrician, and landscaper from arriving in the wrong order.
A useful forum post includes the room size, soil type, base system, location climate, quoted cost, access limits, and the date each trade was actually ready. What foundation for garden room are you planning, and which site condition is most likely to disrupt your current schedule?


